
· Official architectural record reviewed 10 November 2026
Read the frontage as a building, not just a badge
Seen from Edmiston Drive, the Bill Struth Main Stand presents a long, ordered brick elevation rather than a single monumental doorway. Historic Environment Scotland describes a 25-bay Renaissance Revival stand: a building whose classical details give rhythm to a steel-framed football structure.
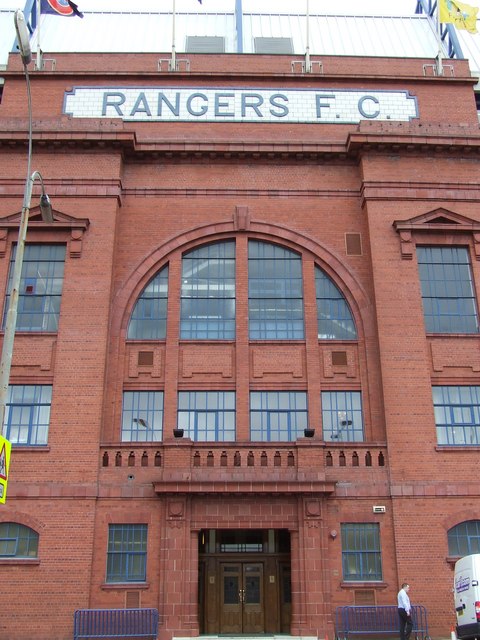
A bay is a repeated division of the frontage. Here, tall plain pilasters—shallow upright projections—separate the windows, while horizontal courses and the cornice tie those divisions together. The centre and end bays rise into parapets, giving the long façade points of emphasis without losing its regular pattern. In Hugh Craig’s 2008 photograph, the entrance is the easiest place to begin reading that arrangement.
Why the arches catch the eye
The large round-headed opening above the central entrance draws the eye upwards. HES records a balustrade and four-light windows beneath this arch, with columns and pilasters framing the entrance below. On either side, square-headed windows with pediments provide a deliberate contrast to the rounded centre.
Across the elevation, tall arched windows have keystones at their crowns. A keystone is the prominent central piece at the top of an arch; here it is part of the visual language of the frontage. HES identifies keystoned windows, small-pane glazing and tall pilasters as recognisable features of Archibald Leitch’s work. Those details explain why the building remains distinctive even when flags and matchday signs change.

Club identity built into the fabric
The central parapet carries a faience panel inscribed ‘Rangers FC’. Faience is glazed ceramic: the club’s name is incorporated into the architectural surface, rather than appearing only on a replaceable sign.
The official listing also records lion-rampant mosaic shields on the return elevations—the sides where the front turns around the building. It transcribes ‘1872 Ready 1928’ on the west and ‘1972 Ready 1981’ on the east. These inscriptions are details of the building record, not a reason to date the entire stand from either mosaic. The selected photographs do not provide a close-up of both shields; the HES record is the source for their wording.
The quieter architecture inside
Johnelwaq’s photograph of the Blue Room offers a different scale from the street frontage. Instead of long brick bays, the room is organised around timber panelling and a richly moulded cornice. HES records panelling to picture-rail height and a timber-and-marble chimneypiece: domestic-looking details within a building made for large crowds.
The listing also describes leaded-glass lobby doors, an ‘RFC’ floor mosaic and some original light fittings etched with the club initials. Together, these details show that the architectural identity extends beyond the red brick. This is not a room-by-room tour itinerary; the photograph and official description document particular features, while current access depends on Rangers’ arrangements.

What the heritage designation tells us
The Main Stand is Category B listed, with the designation added on 15 May 1987. HES singles out its early football-stand architecture and its contribution to the streetscape. The statutory address identifies the stand beside Edmiston Drive, also named the Bill Struth Main Stand—not the whole stadium as one uniformly listed structure.
Listing is not a claim that nothing has changed. The record distinguishes Leitch & Partners’ 1926–29 building from a later upper-deck addition. Our development guide and Main Stand reconstruction gallery cover those building phases; this article concentrates on the surviving architectural details. HES also cautions that its descriptions are not exhaustive: an omitted feature should not automatically be treated as outside the listing.
Seeing the details on a visit
Use the dated photographs here to compare the entrance, glazing and brickwork, rather than as a current access map. For the inside of the stadium, Rangers’ current museum page describes a combined museum and guided stadium visit including the dressing rooms, tunnel, pitchside and trophy room. It does not guarantee that every feature discussed in this article will be available to inspect.
Check the official booking information before travelling and discuss any access requirements with the club. Our tour guide brings those practical links together. For the wider history, follow the existing history and reconstruction pages below; there is no need to repeat the stadium’s full chronology to appreciate the details in its frontage.