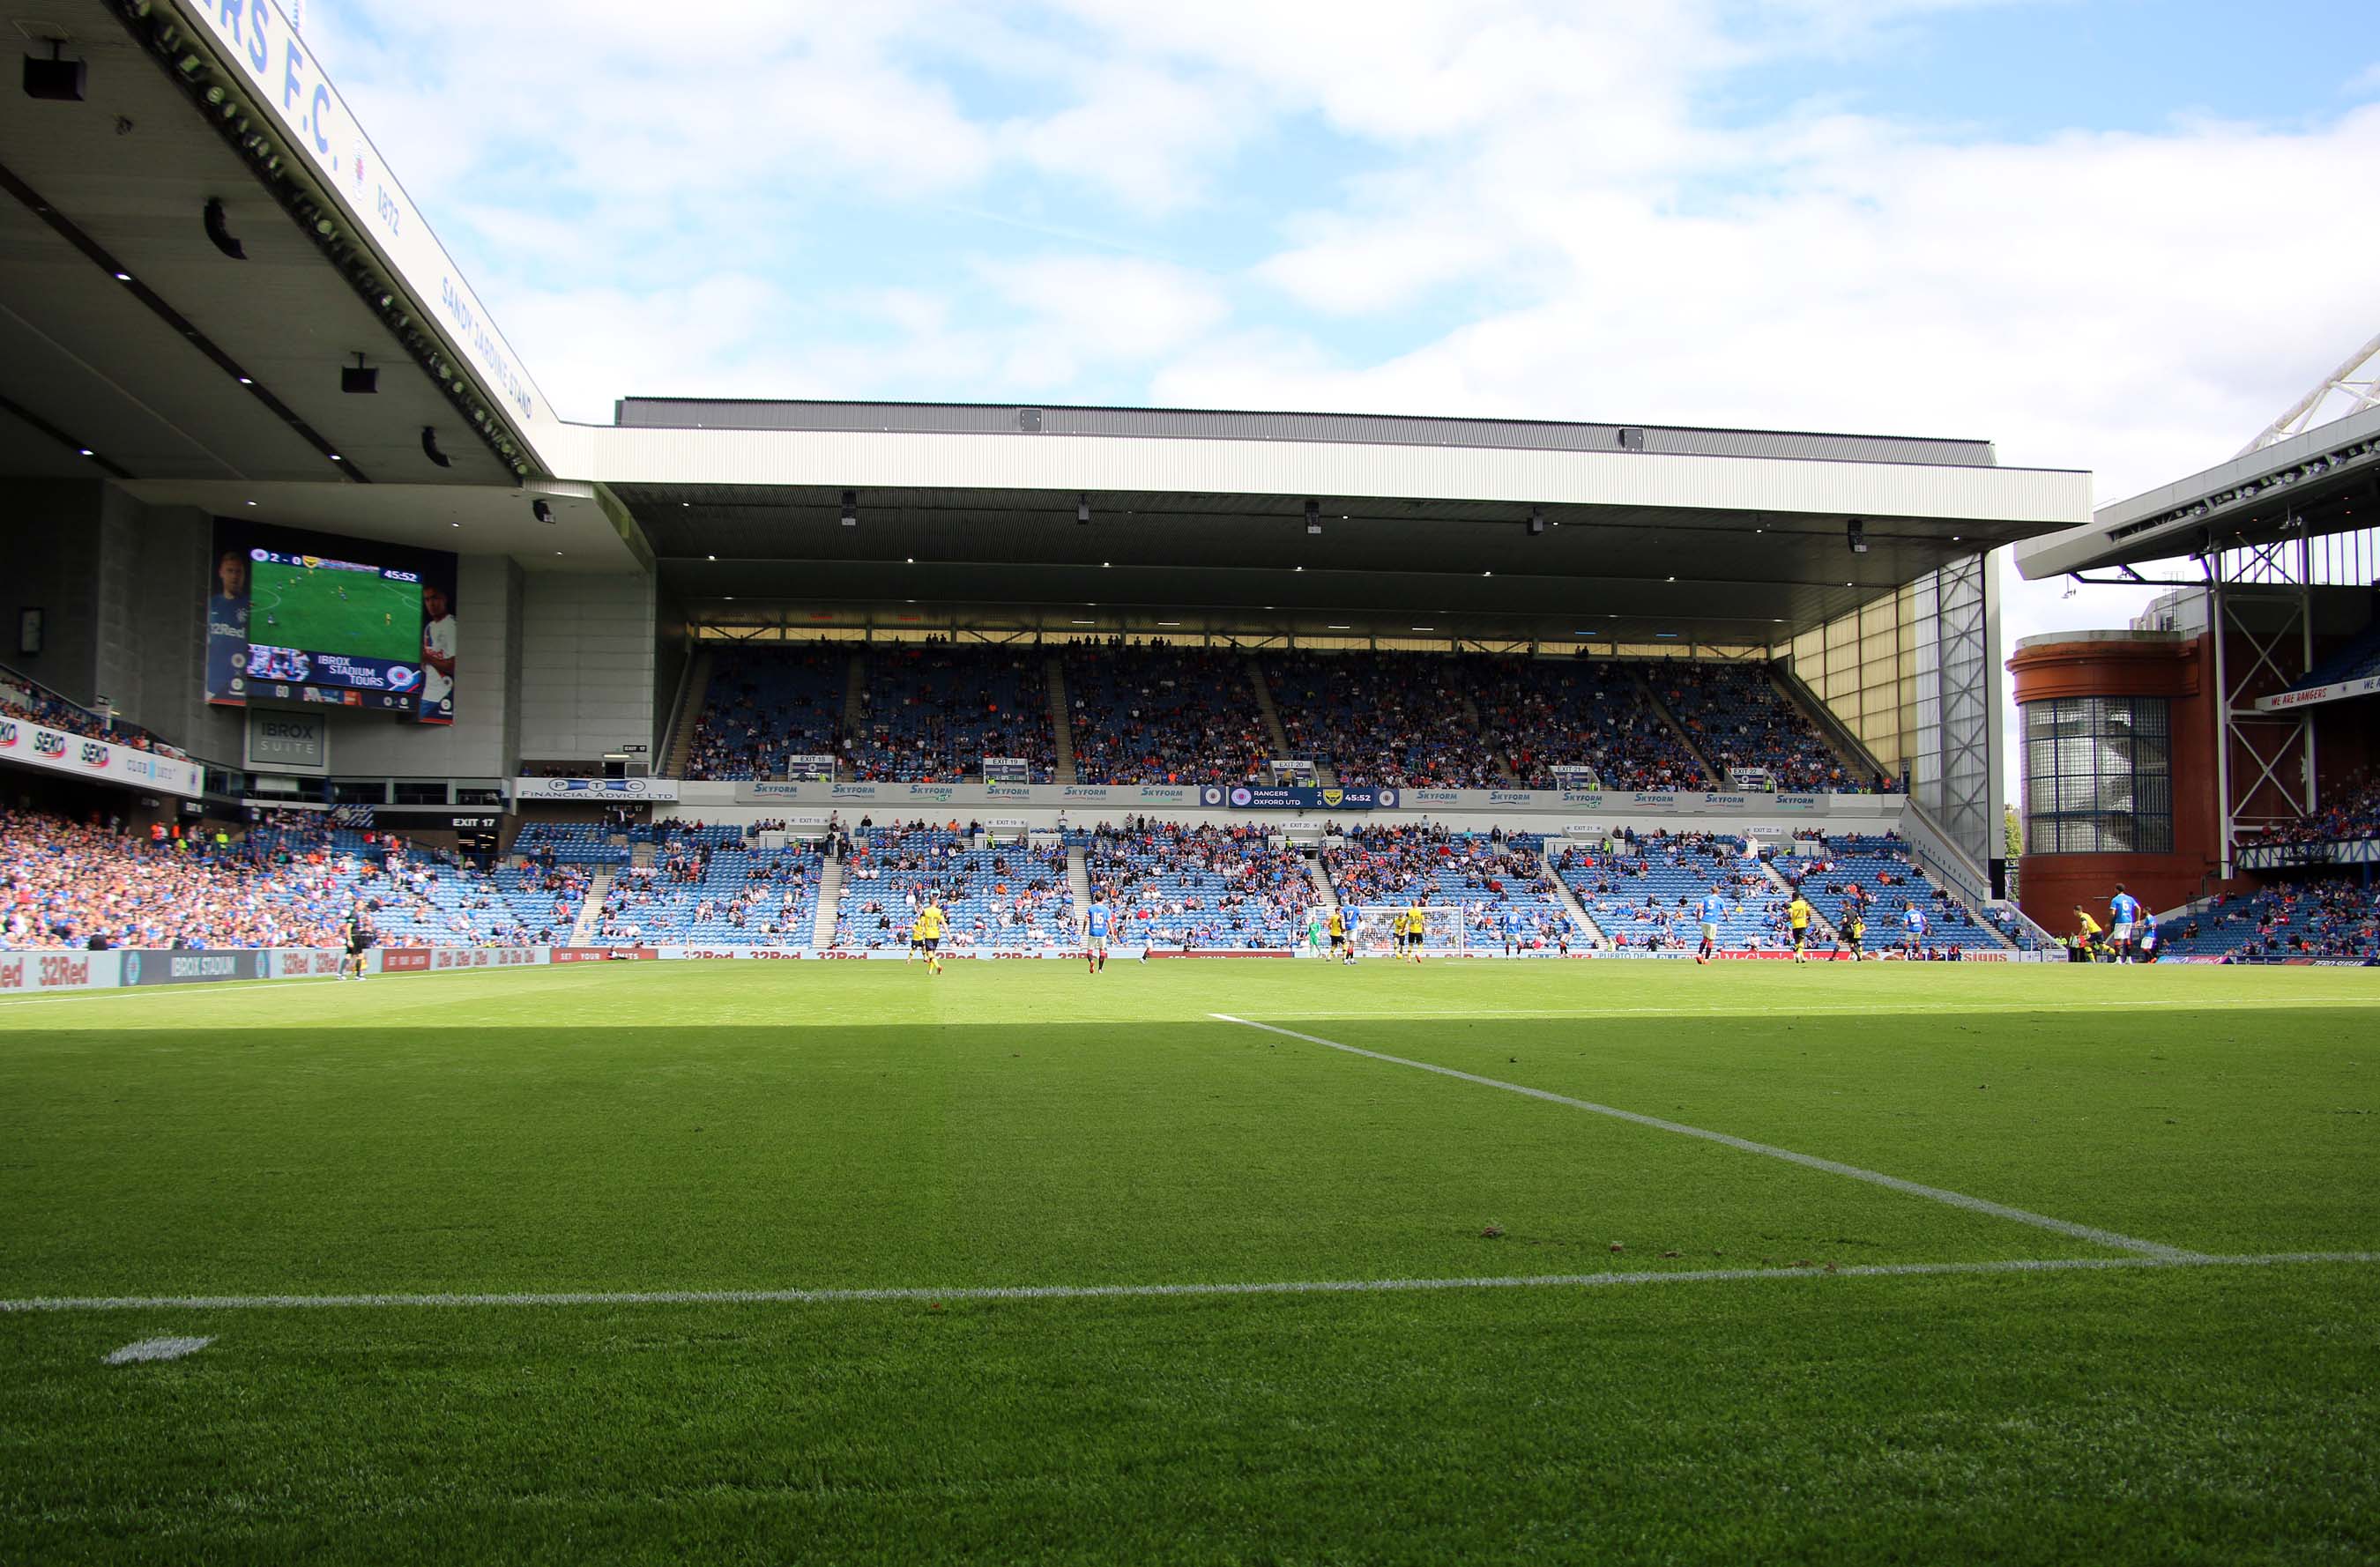
The ground through the years
Ibrox Stadium development
From timber terracing to tiered stands: the rebuilding that shaped the ground Rangers supporters know today.
Copland Road Stand, 7 July 2019 · Steve Daniels, Wikimedia Commons · CC BY-SA 2.0. Display may be cropped.

The building phases
- 1926–29
- The red-brick Main Stand by Archibald Leitch & Partners.Historic Environment Scotland
- 1978–81
- Phased replacement of the Copland, Broomloan and Govan-side terraces.Stadium development history
- 2024/25 plans
- Rangers announced accessible viewing improvements; the announcement alone does not establish completion.Rangers seating announcement
What changed at Ibrox?
Ibrox has not stood still since opening on its present site in 1899. The red-brick Main Stand, the replacement of the old terracing, the addition of an upper deck and later work on accessible viewing have each changed the experience of watching football here.
The photographs below have their own dates. Later photographs illustrate surviving features; they are not presented as photographs taken during construction.
A photographic comparison
From timber terraces to seated tiers
Two records of very different eras at Ibrox. These are different parts of the ground, not a before-and-after view from the same position. The archive image documents the aftermath of the 1902 disaster; the later photograph shows the Copland Stand in 2019.
· Timber terracing
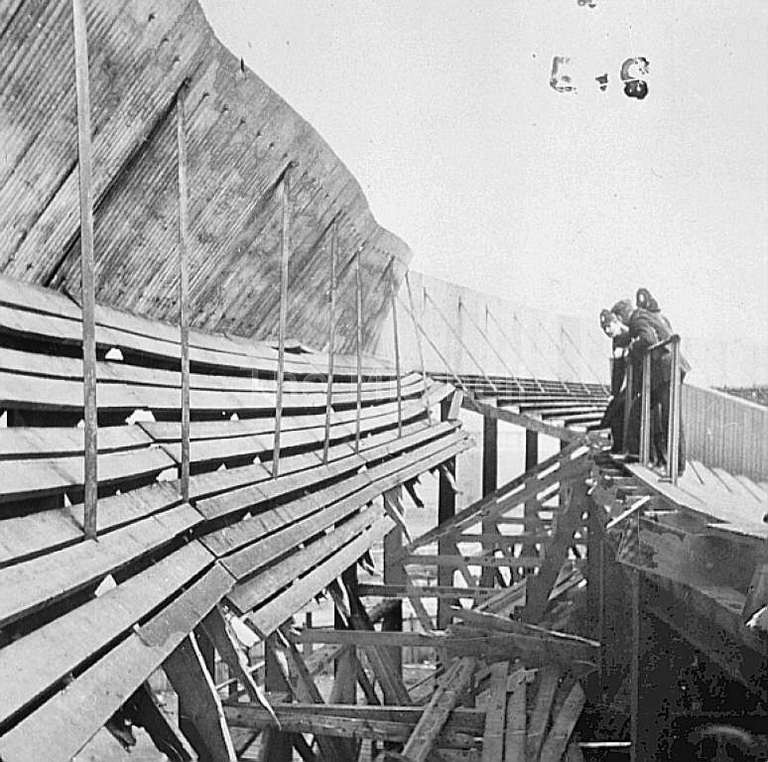
The damaged timber structure after the collapse. This is a record of the disaster’s aftermath, not an ordinary matchday or construction photograph.
1902; exact day of photography not established · Photographer unknown · Public domain, via Wikimedia Commons. Original photograph shown uncropped at a reduced size.

· Copland Stand
The Copland Road Stand’s two seated tiers, photographed long after the late-1970s reconstruction and before the 2024/25 accessible-viewing plans.
7 July 2019 · Steve Daniels · Wikimedia Commons · CC BY-SA 2.0. Original photograph shown uncropped at a reduced size.
Recent works
Construction work at the Copland Stand
A crane on the track and work along the front of the Copland Road Stand, seen from the Main Stand side. Shown with the site owner’s permission; the exact date is not recorded.
1899–early 1900s
A ground built around terracing
The present ground opened in 1899. Early Ibrox was very different from today’s seated stadium: large standing areas and timber structures were part of its layout.
This archive photograph records damaged timber terracing after the disaster of 1902. It shows the structure of that early ground, not a normal matchday scene or a reconstruction project.
Read the separate account of the Ibrox disasters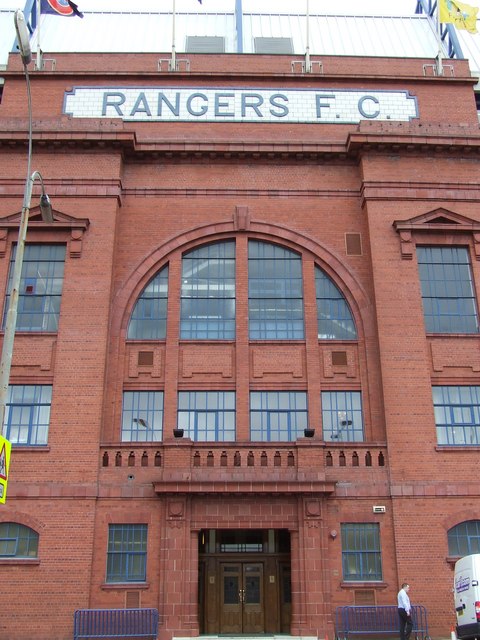
1926–29
The red-brick Main Stand
Historic Environment Scotland dates the Main Stand to 1926–29 and credits Archibald Leitch & Partners. The stand is Category B listed.
Its facade remained a recognisable part of Ibrox while the rest of the ground changed around it. The 2008 photograph shows the central entrance and the Rangers F.C. lettering, rather than the stand as it appeared at its opening.
Read the listed-building record1978–81
Replacing the old terraces
The redevelopment after the 1971 disaster brought three replacement stands and a much more seated ground. The changes were phased rather than carried out in one summer.
1978
Copland Road
The first of the three replacement stands opened at the Copland Road end.
1979
Broomloan Road
The western end was rebuilt in the next phase. It is the Broomloan Road end; some histories describe it simply as the West Stand.
By 1981
Govan side
The three-stand reconstruction was completed by 1981, with a new stand on the Govan side opposite the Main Stand.
Phase dates from The Stadium Guide and the reconstruction account at Gersnet; exact opening days are not asserted here.
Late 1980s–1990s
The upper deck and the corners
An upper deck was added above the Main Stand, creating the Club Deck. The heritage record dates that addition to 1989–90; stadium histories commonly describe the Club Deck phase as 1990–91. Those are construction and development-period dates, not competing claims about an exact opening day.
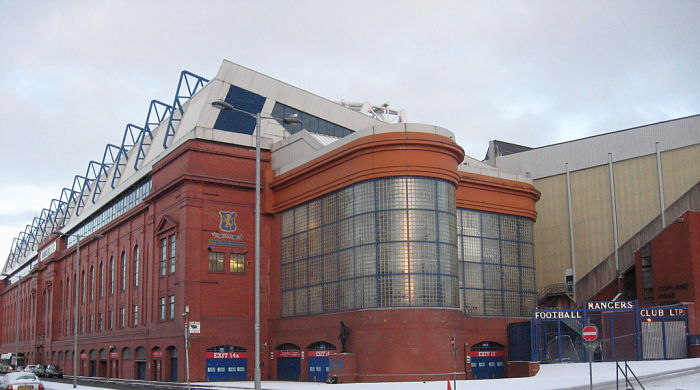
Later corner infills further enclosed the ground. The sources reviewed do not settle a precise date for each infill, so this guide does not assign one. Your existing-site photograph shows how modern additions sit alongside the older brickwork.
2024/25 plans
Accessible viewing in the Copland Stand
Rangers announced new accessible viewing positions at the rear of Copland Front in January 2024, with arrangements intended for the 2024/25 season. That announcement records the plan; it does not, on its own, confirm a construction-completion date.
The photograph above was taken in 2019, before those plans. Supporters who need accessible seating should check the club’s current arrangements rather than rely on an older photograph.
Rangers’ seating announcementThe redevelopment in numbers
After the 1971 disaster, general manager Willie Waddell led a plan for a safer stadium, shaped by visits to West German grounds at the 1974 World Cup. The Miller Partnership scheme was published in November 1977.
- 1978
- Copland Road Stand opens, about 7,500 seats.
- 1979
- Broomloan Road Stand opens, about 7,500 seats.
- 1981
- Govan Stand opens, about 10,300 seats. The new ground opens on 19 September.
- £6m → £10m
- The 1978–81 scheme’s estimated cost, which rose during the work.
- 1991
- The Club Deck opens on the Main Stand, at a reported cost of about £20 million.
- 1994–97
- Ibrox becomes fully all-seated in 1994; corner seating and big screens follow by 1997.


Source: Ibrox Stadium redevelopment history (Wikipedia). Individual stand costs are not published in the sources reviewed.
Sources and further reading
- Historic Environment Scotland: Main Stand building and upper-deck dates
- The Stadium Guide: Ibrox development history
- Gersnet: Ibrox Stadium, then and now
- Rangers: Copland seating update for 2024/25
Sources and image licences reviewed 3 November 2026. Images retain their original licences. No photograph is presented as a current view of the 2024/25 works.