
· Historical sources reviewed 11 November 2026
A football architect with a Rangers connection
Archibald Leitch (1865–1939) helped shape the way British football grounds looked in the early twentieth century. Historic Environment Scotland identifies him as the leading football-stadium architect of his time and traces the beginning of his stadium career to Ibrox. Rangers’ own account adds a personal connection: the Glasgow-born architect had supported the club as a boy.
His name is often attached to one façade, but his association with Rangers was much longer than the construction of the Main Stand. The HES record describes the club retaining him as its architect for the next thirty years after the early work at Ibrox. That continuing relationship makes this a story about a designer and a football club, rather than simply a celebrated building.
Ibrox was the beginning, not his only ground
Leitch’s work reached well beyond Glasgow. HES lists stands for Arsenal, Manchester United, Chelsea, Everton, Liverpool, Tottenham, Aston Villa and Heart of Midlothian among his commissions. These are credits for stands and stadium work, not a claim that he designed every part of those clubs’ present-day grounds.
His early Ibrox work also belongs to the history of stadium safety. The official record connects his later work with earth banking, crush barriers and radial gangways following the 1902 disaster. The tragedy and its human consequences are covered separately on our remembrance page; they should not be reduced to a footnote in an architectural success story.
The commission that still faces Edmiston Drive
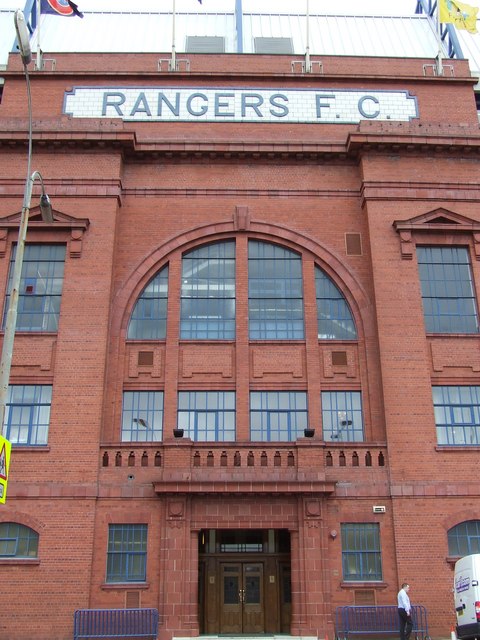
HES credits Archibald Leitch & Partners with the Main Stand built in 1926–29 and records its opening on 1 January 1929. It was designed with seating rather than terraces. The same record describes it as the largest stand Leitch designed from scratch, and as Britain’s second-largest stand from its opening until the 1970s, behind Hampden’s stand.
Those comparisons concern the historical building, not today’s stadium capacity. What survives at Ibrox matters in a different way: HES identifies the stand as one of the few relatively little-altered football stands remaining from the early twentieth century. For a close reading of its brickwork, windows and interior, our separate Main Stand architecture article examines the details without repeating them here.
A model recovered from storage
One of the most revealing survivors is not the building itself, but a model of the planned Main Stand. Rangers reported its conservation on 8 July 2022, describing a design model made in the 1920s that had spent decades in storage. Conservator Will Murray cleaned and repaired it so its original planned details could be seen again.
The club’s museum-opening account of 7 August 2023 says the model had been recovered in 2019 and was then displayed at Edmiston House alongside correspondence between Rangers and Leitch from the early 1900s. Rangers described it as believed to be the only surviving model from his architectural work. That is the club’s qualified assessment, not an independently established inventory of everything he produced.

A family connection carried into the museum
The opening brought Leitch’s descendants back into the story. Rangers invited his great-grandson David Easton and great-great-grandson Sam Easton, along with architectural historian Simon Inglis, whose work had chronicled Leitch’s stadium designs. A model and old correspondence gave that family connection something tangible to gather around.
For visitors, the museum offers a way to connect the man, the commission and the building outside. The display described above is documented in the 2023 announcement; check Rangers’ current museum information for admission and any changes to exhibits before travelling. Our Edmiston House guide keeps the practical booking details separate from this historical account.